From garage shell to a controlled construction plan.
A construction scheduling and project controls case study for the conversion of an existing 2-car garage into a 360 SF accessory dwelling unit.
2101 Oakdale St — Garage to ADU Conversion
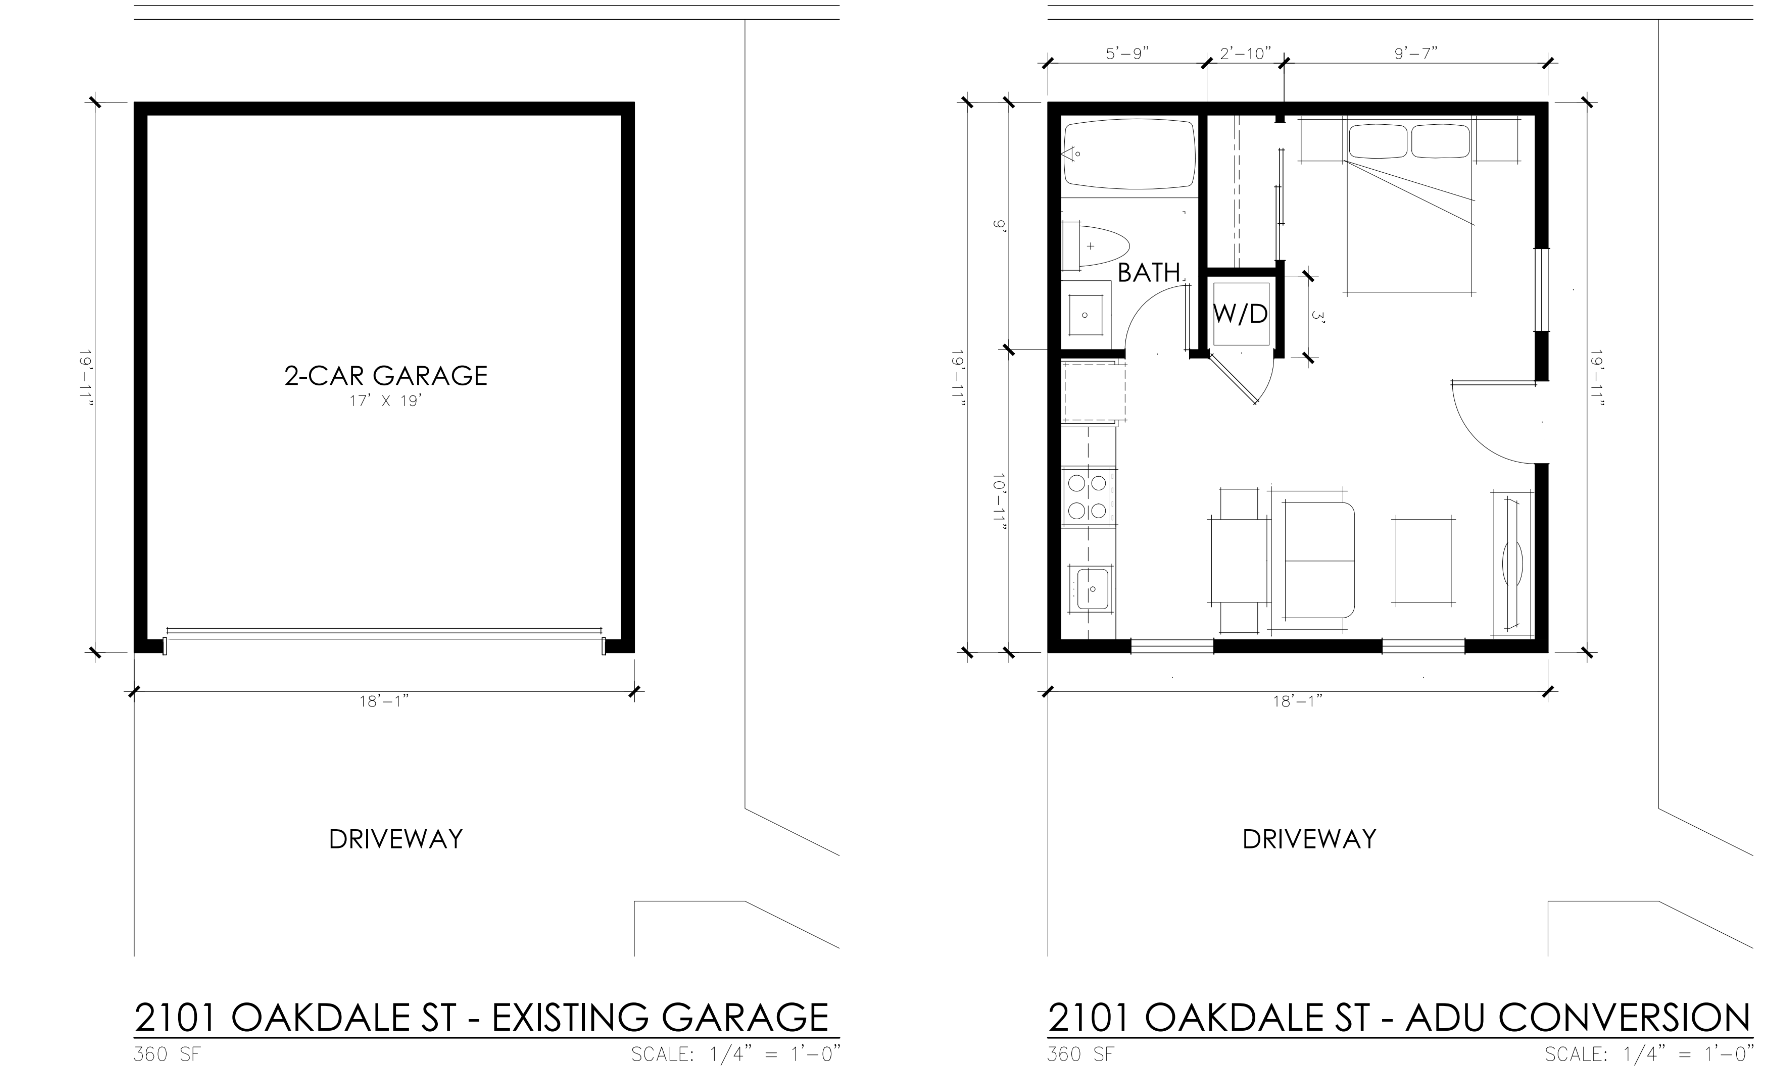
The project involves converting an existing 2-car garage into a 360 SF residential ADU. The scheduling exercise develops the construction sequence from pre-construction and demolition through architectural build-back, MEP rough-ins, inspections, finishes, testing, and final turnover.
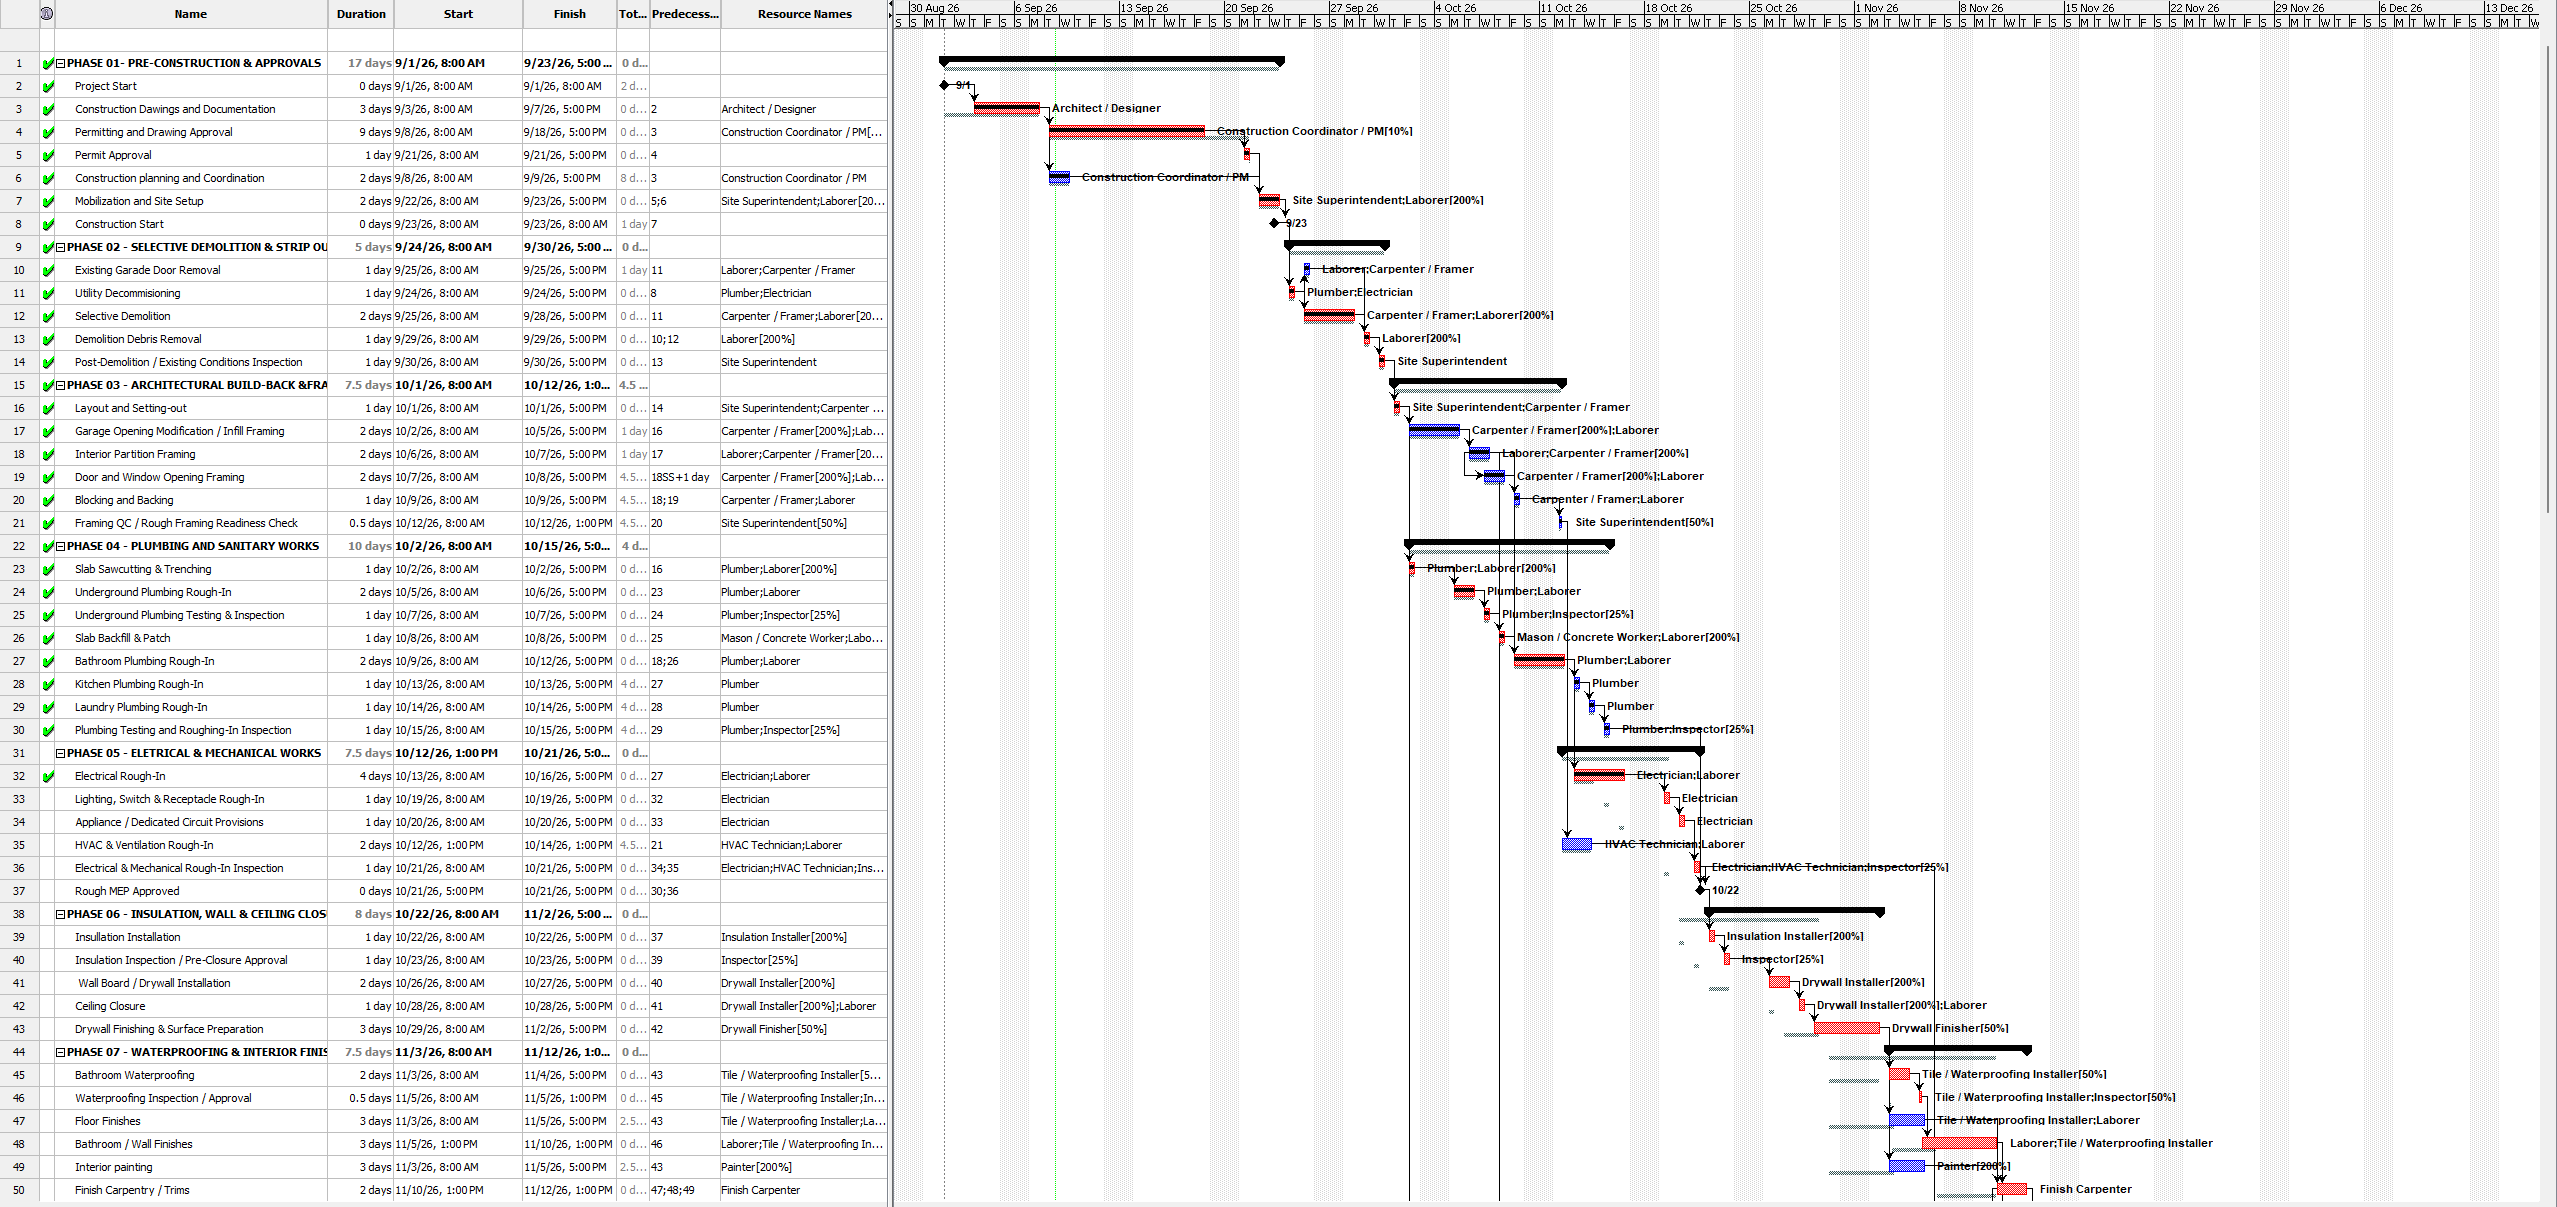
Baseline Schedule & Critical Path
The project schedule was developed using a Work Breakdown Structure, activity durations, predecessor relationships, resource assignments, milestones, and CPM logic. Critical activities and available float were reviewed to understand which activities controlled project completion.
Construction Sequence & Dependencies
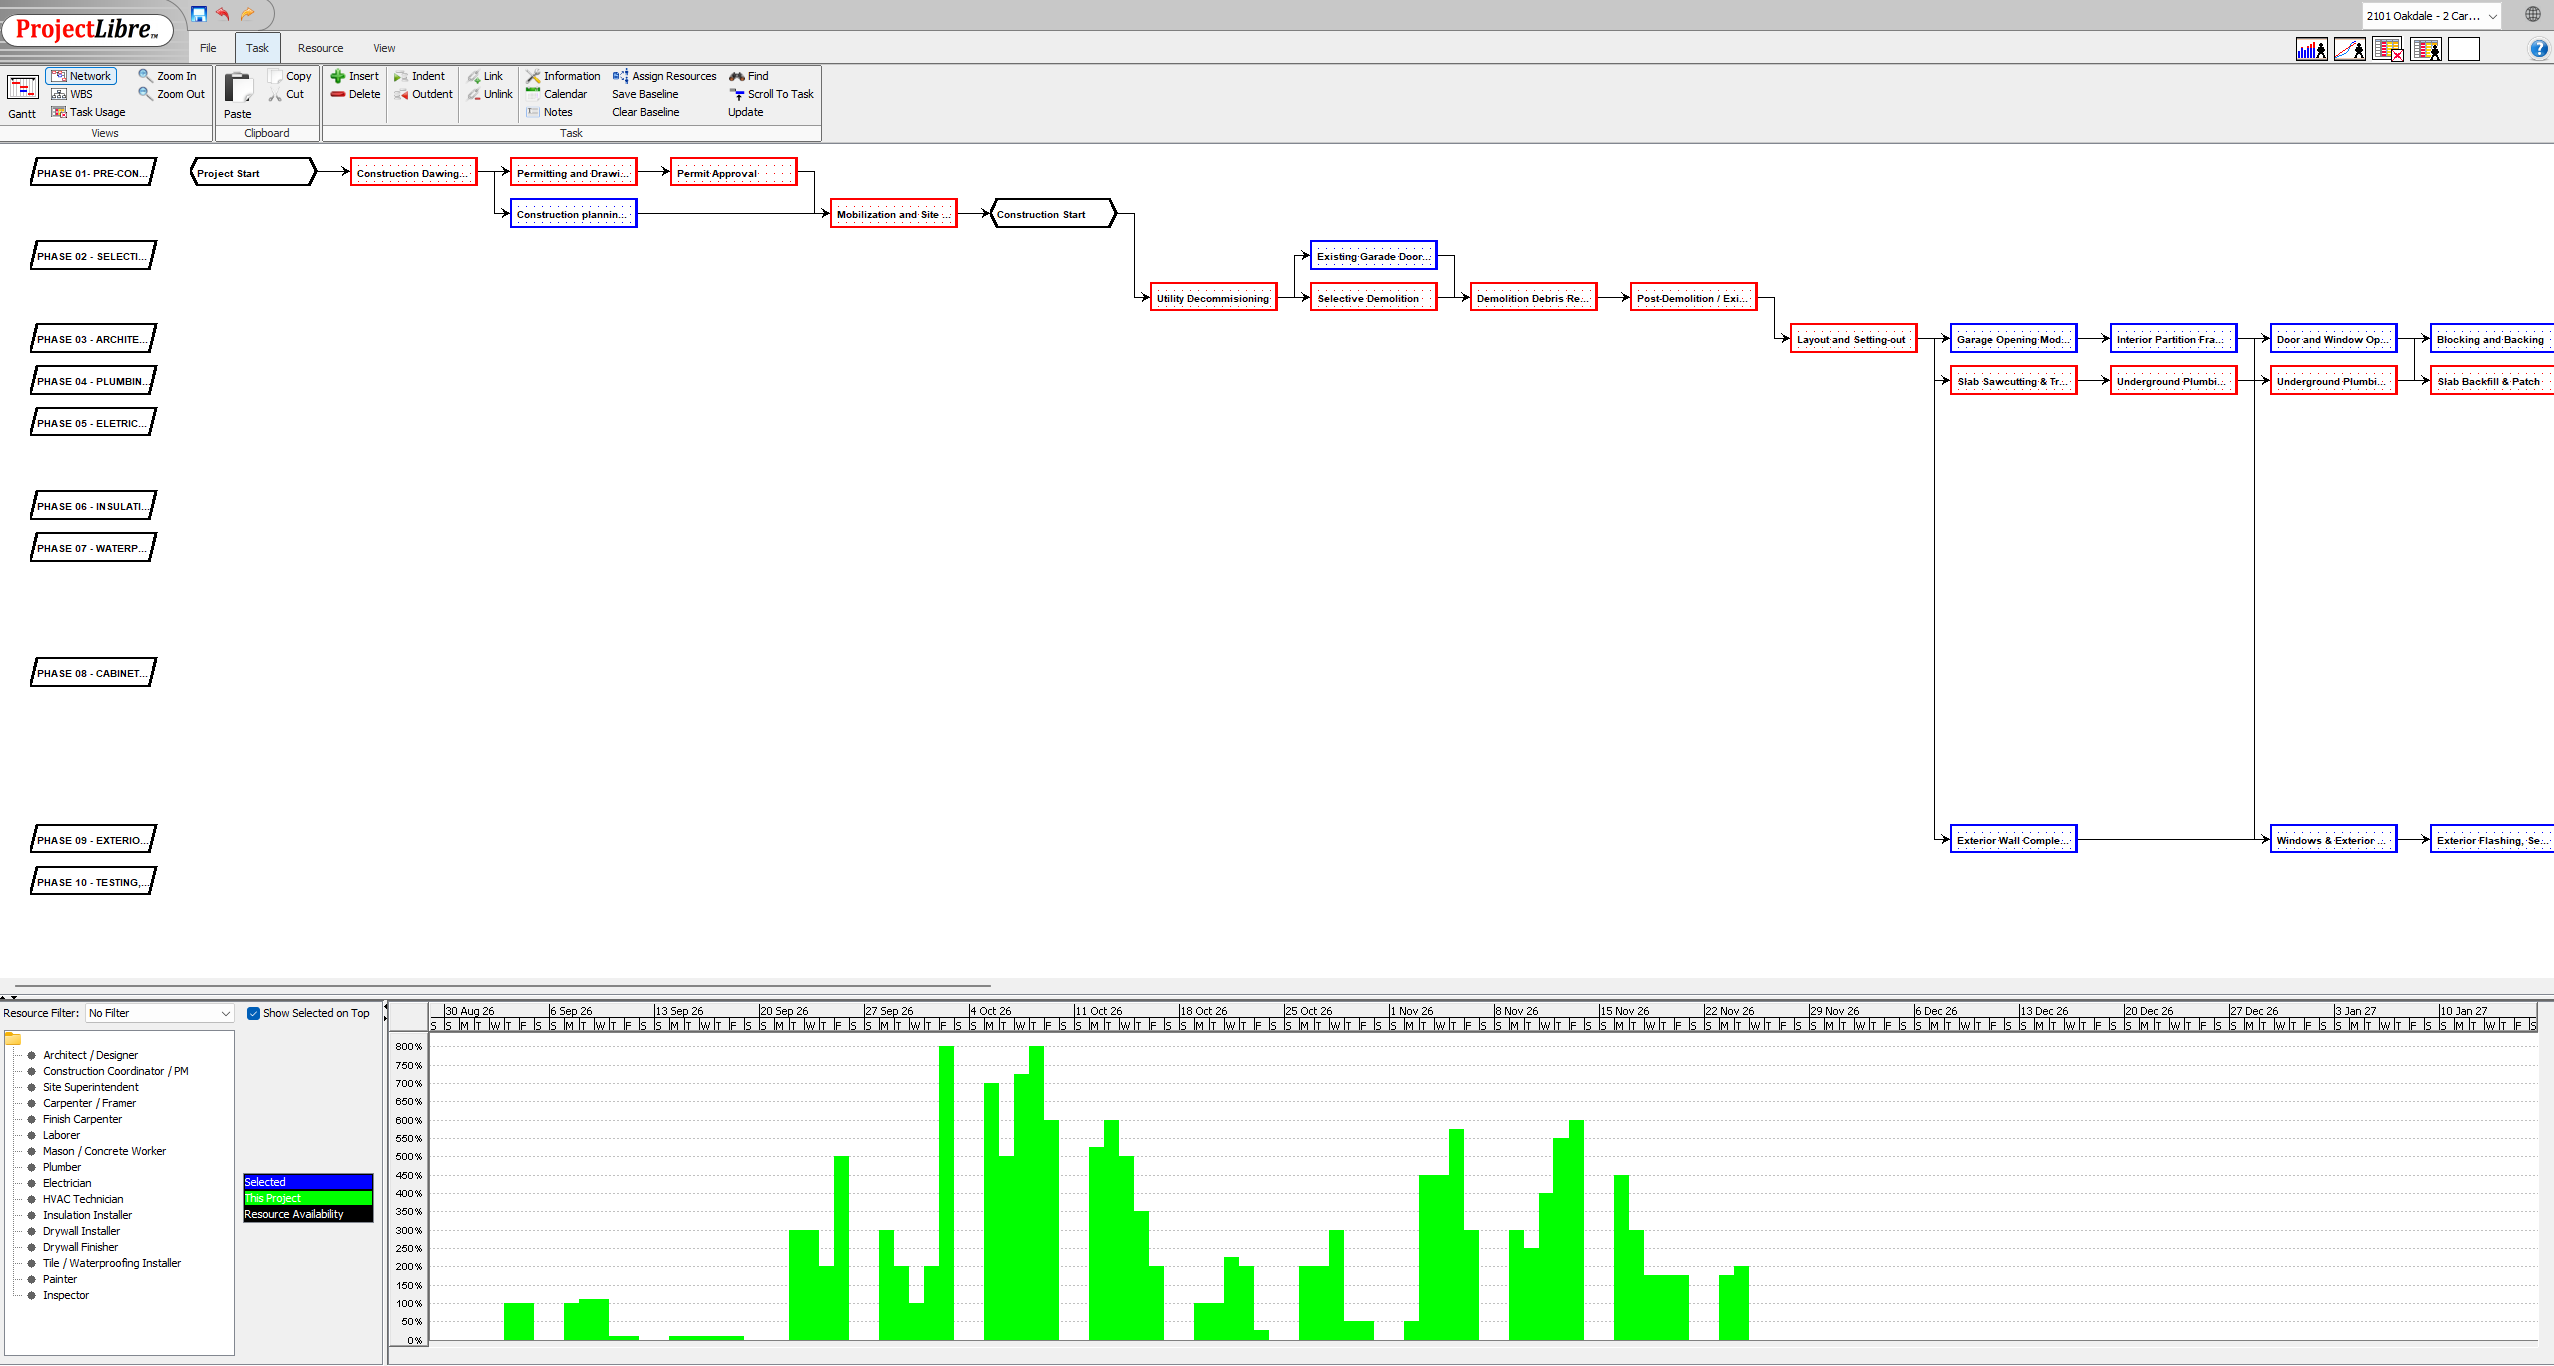
Network logic was used to verify activity relationships and the construction sequence. Finish-to-Start relationships were used for sequential work, while controlled Start-to-Start relationships and lags were introduced where overlapping work was technically feasible.
A 2-day critical delay threatened project completion.
Electrical Rough-In was planned for 2 working days but required 4 working days due to additional electrical work identified during execution. Because the activity was critical with zero total float, the additional 2 working days directly affected the forecast completion date.
Recovering the schedule through controlled fast tracking.
Remaining critical-path activities were reviewed for technical dependency and resource capacity. Safe overlap opportunities were identified during the interior fit-out phase. Selected relationships were revised using Start-to-Start logic with appropriate lag while maintaining required inspections and construction dependencies.
Two working days recovered. Baseline completion restored.
The exercise demonstrates WBS development, CPM scheduling, resource planning, baseline management, schedule updating, variance analysis, critical-path assessment, recovery planning, and schedule forecasting.