01 / ARCHITECTURE
Architecture
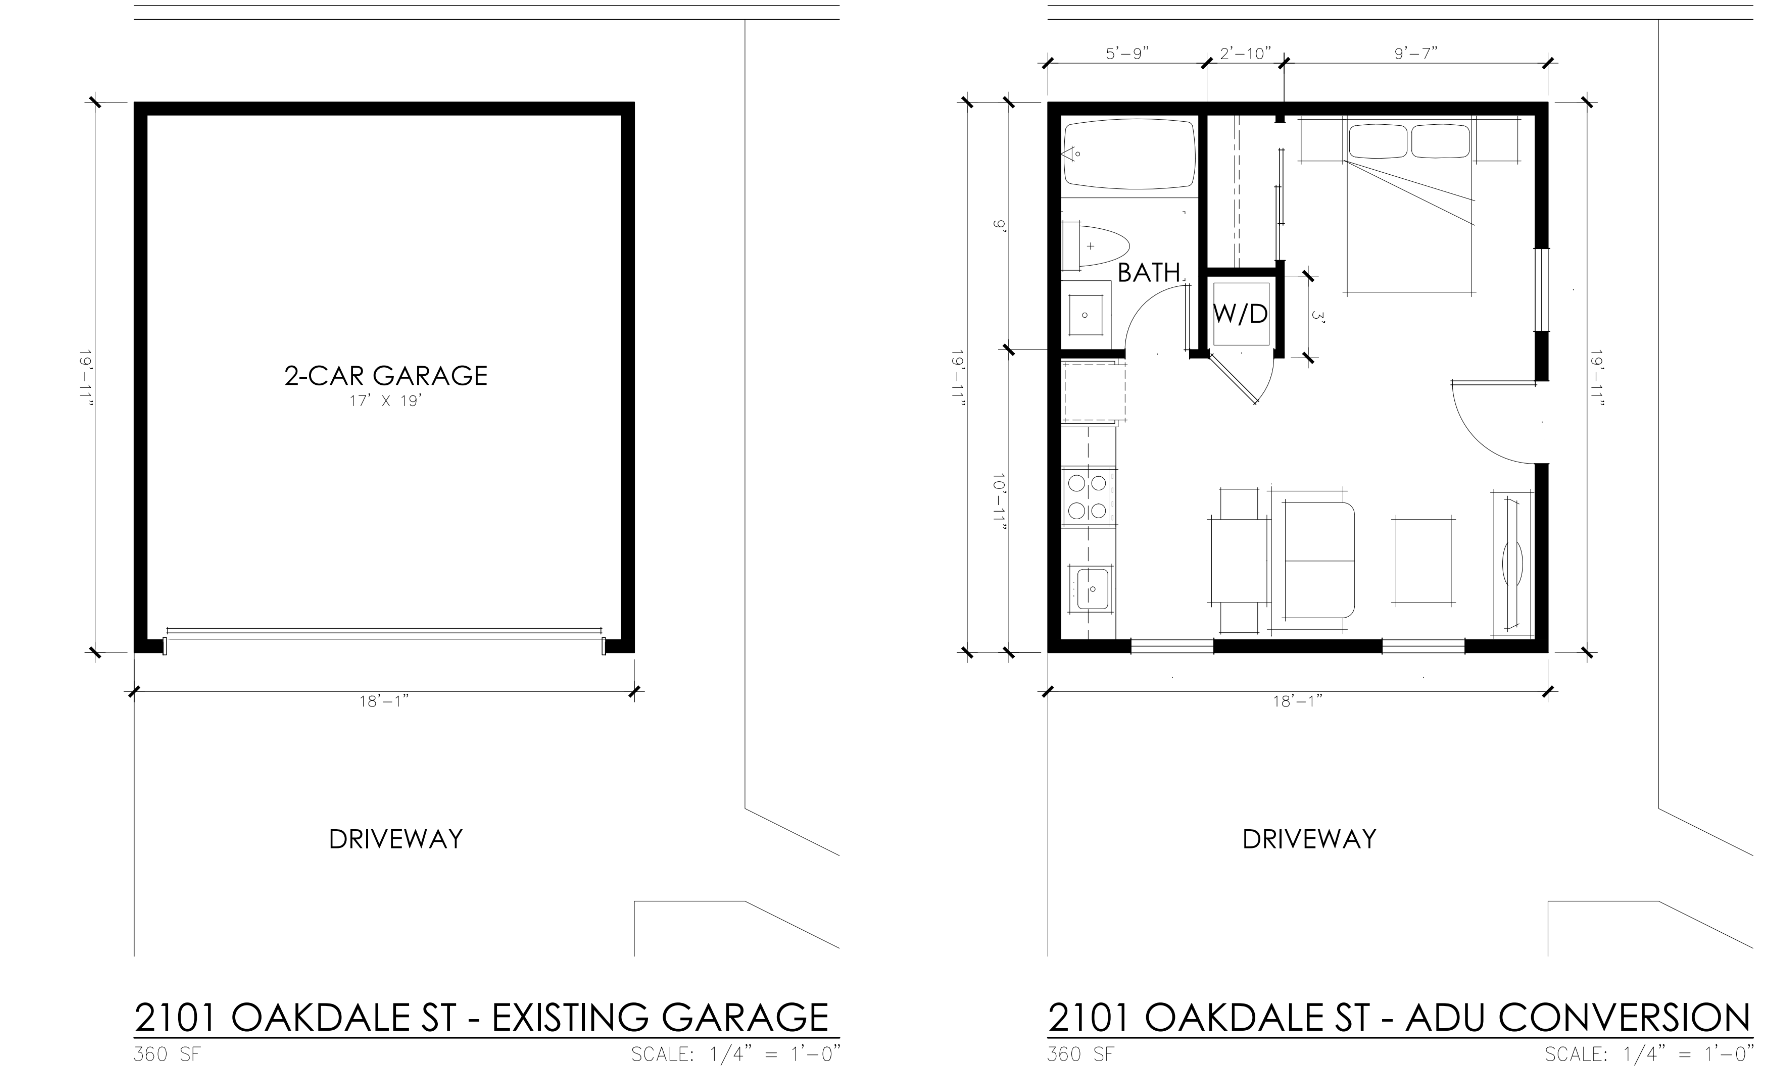
Residential and commercial design, planning, construction documentation, visualization, permit coordination, and design development.
Design · Documentation · Visualization
I help construction companies turn drawings into accurate estimates and workable project schedules—so they can bid with confidence, plan resources effectively, and keep projects on time and under control.

I support construction teams with architectural understanding, quantity takeoffs and estimating, and practical project schedules—helping turn project information into clearer bids, better planning, and more controlled delivery.
Residential and commercial design, planning, construction documentation, visualization, permit coordination, and design development.
Quantity takeoffs, material quantities, measurement, cost estimating support, drawing review, and practical cost awareness informed by construction experience.
WBS development, CPM scheduling, baseline planning, progress tracking, variance review, schedule monitoring, and recovery analysis for construction projects.
I’m Arnold Consigo, a Licensed Architect with hands-on construction experience spanning design, estimating, scheduling, site coordination, and project delivery. That combination allows me to read drawings with a designer’s eye while approaching quantities, costs, sequencing, and schedules from the perspective of how the work will actually be built.
I support construction teams with organized, remote-ready workflows across drawings, takeoffs, estimates, schedules, progress information, and project documentation—bringing design understanding and practical construction thinking into the same process.
I connect drawings, quantities, cost, schedule, and site reality—so the information I produce is useful to the people who have to price, plan, coordinate, and build the work.
Architectural training gives me a strong technical foundation for reading drawings, understanding design intent, and producing clear project information.
Hands-on construction experience helps me evaluate drawings, quantities, and sequencing against how work is actually executed on site.
Takeoffs and estimating are approached with practical awareness of materials, scope, constructability, and real project conditions.
Schedules are developed around logical construction sequences, dependencies, milestones, progress tracking, and recovery thinking.
I can follow project information from drawings and quantities through planning, coordination, construction, and delivery.
Drawings, quantities, schedules, reports, and project records are organized to make review, coordination, and decision-making easier.
Experience coordinating contractors, trades, procurement, progress, and project requirements helps keep my work grounded in team needs.
Digital tools, organized files, and clear communication allow me to support construction teams across locations and time zones.
I look at design, cost, schedule, and construction together—helping reduce gaps between what is drawn, priced, planned, and built.
A practical software stack supporting architectural documentation, visualization, estimating, scheduling, project administration, and construction management.
2D drafting, construction drawings, plan development, and technical documentation.
3D modeling, architectural visualization, design presentations, and walkthroughs.
Quantity takeoff, construction estimating, measurement, markups, and drawing review.
CPM scheduling, WBS development, baselines, progress tracking, variance review, and recovery analysis.
Construction management and project tracking workflow.
Currently DevelopingCost tracking, estimating support, reports, project administration, documentation, and monitoring systems.
Architectural presentation, graphics, image enhancement, and post-processing.
BIM modeling and documentation workflow.
Currently DevelopingSelected work across architecture, scheduling, project controls, and construction delivery—showing how design, cost, time, and execution connect. Estimating case studies will be added as they are completed.
Construction scheduling case study covering WBS development, CPM logic, baseline management, variance analysis, delay impact, and schedule recovery.
VIEW CASE STUDY ↗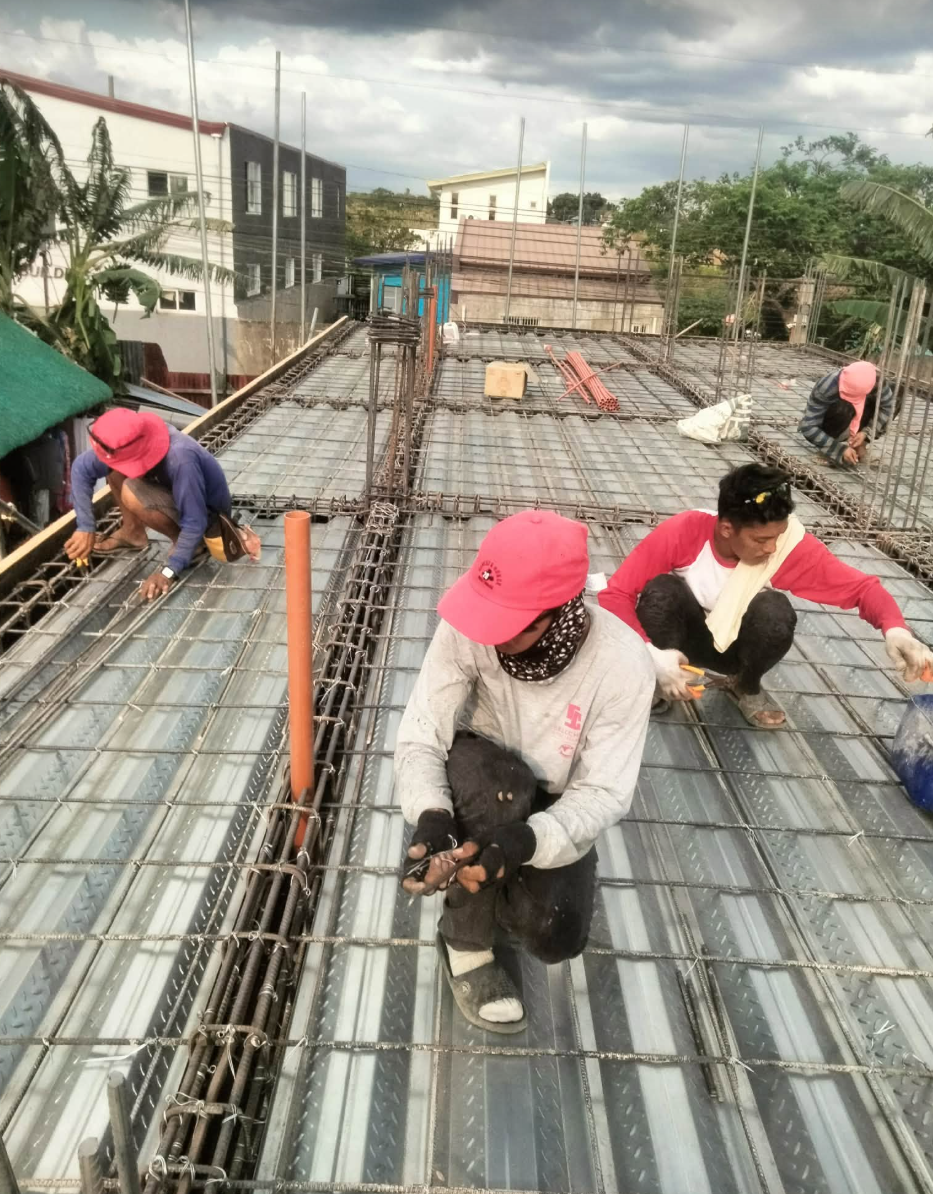
Multi-unit residential construction involving site coordination, progress monitoring, procurement, sequencing, billing, change management, and project delivery.
VIEW CASE STUDY ↗Full residential renovation combining architectural redesign, adaptive reuse, construction coordination, and hands-on project delivery.
CASE STUDY IN PROGRESSSelected residential and commercial work demonstrating planning, construction documentation, 3D modeling, and architectural visualization.
PORTFOLIO CURATION IN PROGRESSFor estimating, scheduling, architectural documentation, or remote construction support, tell me what your team needs and where I can help.